
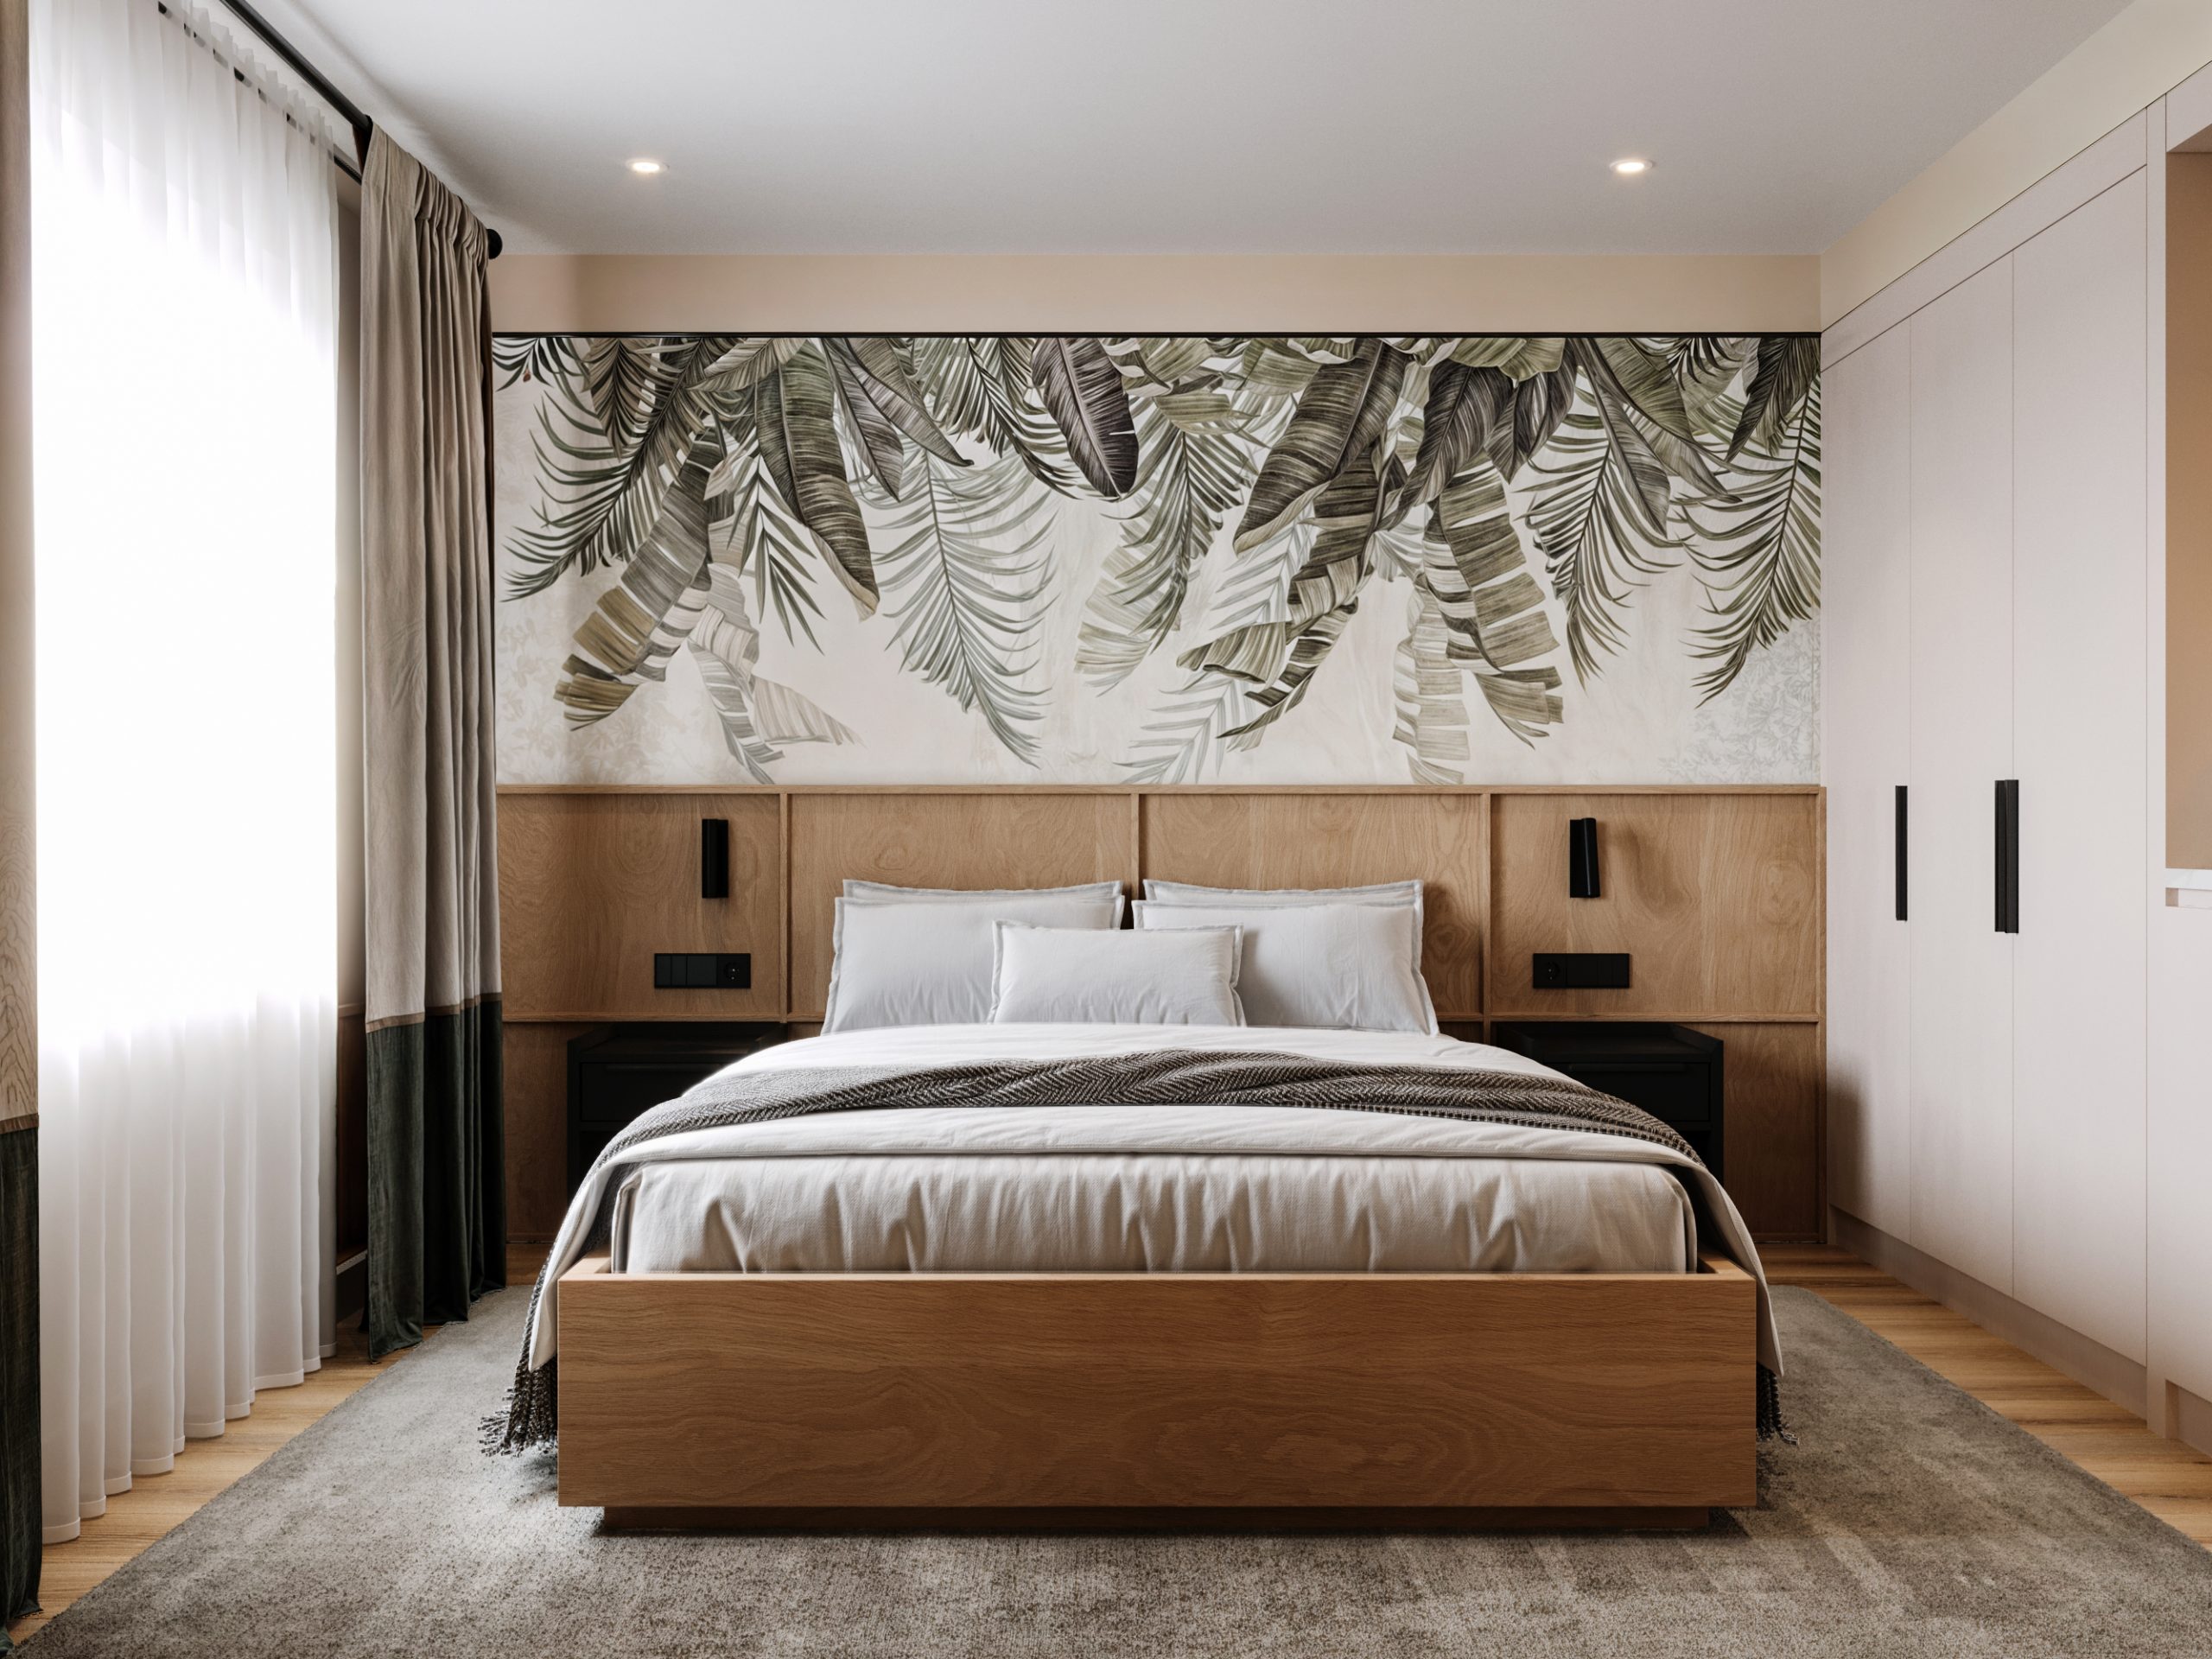
Past & Present: Layers of History
Layers of History The refurbishment of this historic hotel room was developed with a sensitive approach to the character and significance of the existing setting. The interior was carefully reconfigured to improve functionality and spatial clarity, using a restrained material palette and considered detailing to establish a calm and cohesive contemporary environment. Central to the design is the presence of Roman archaeological remains beneath the room. A glazed floor element

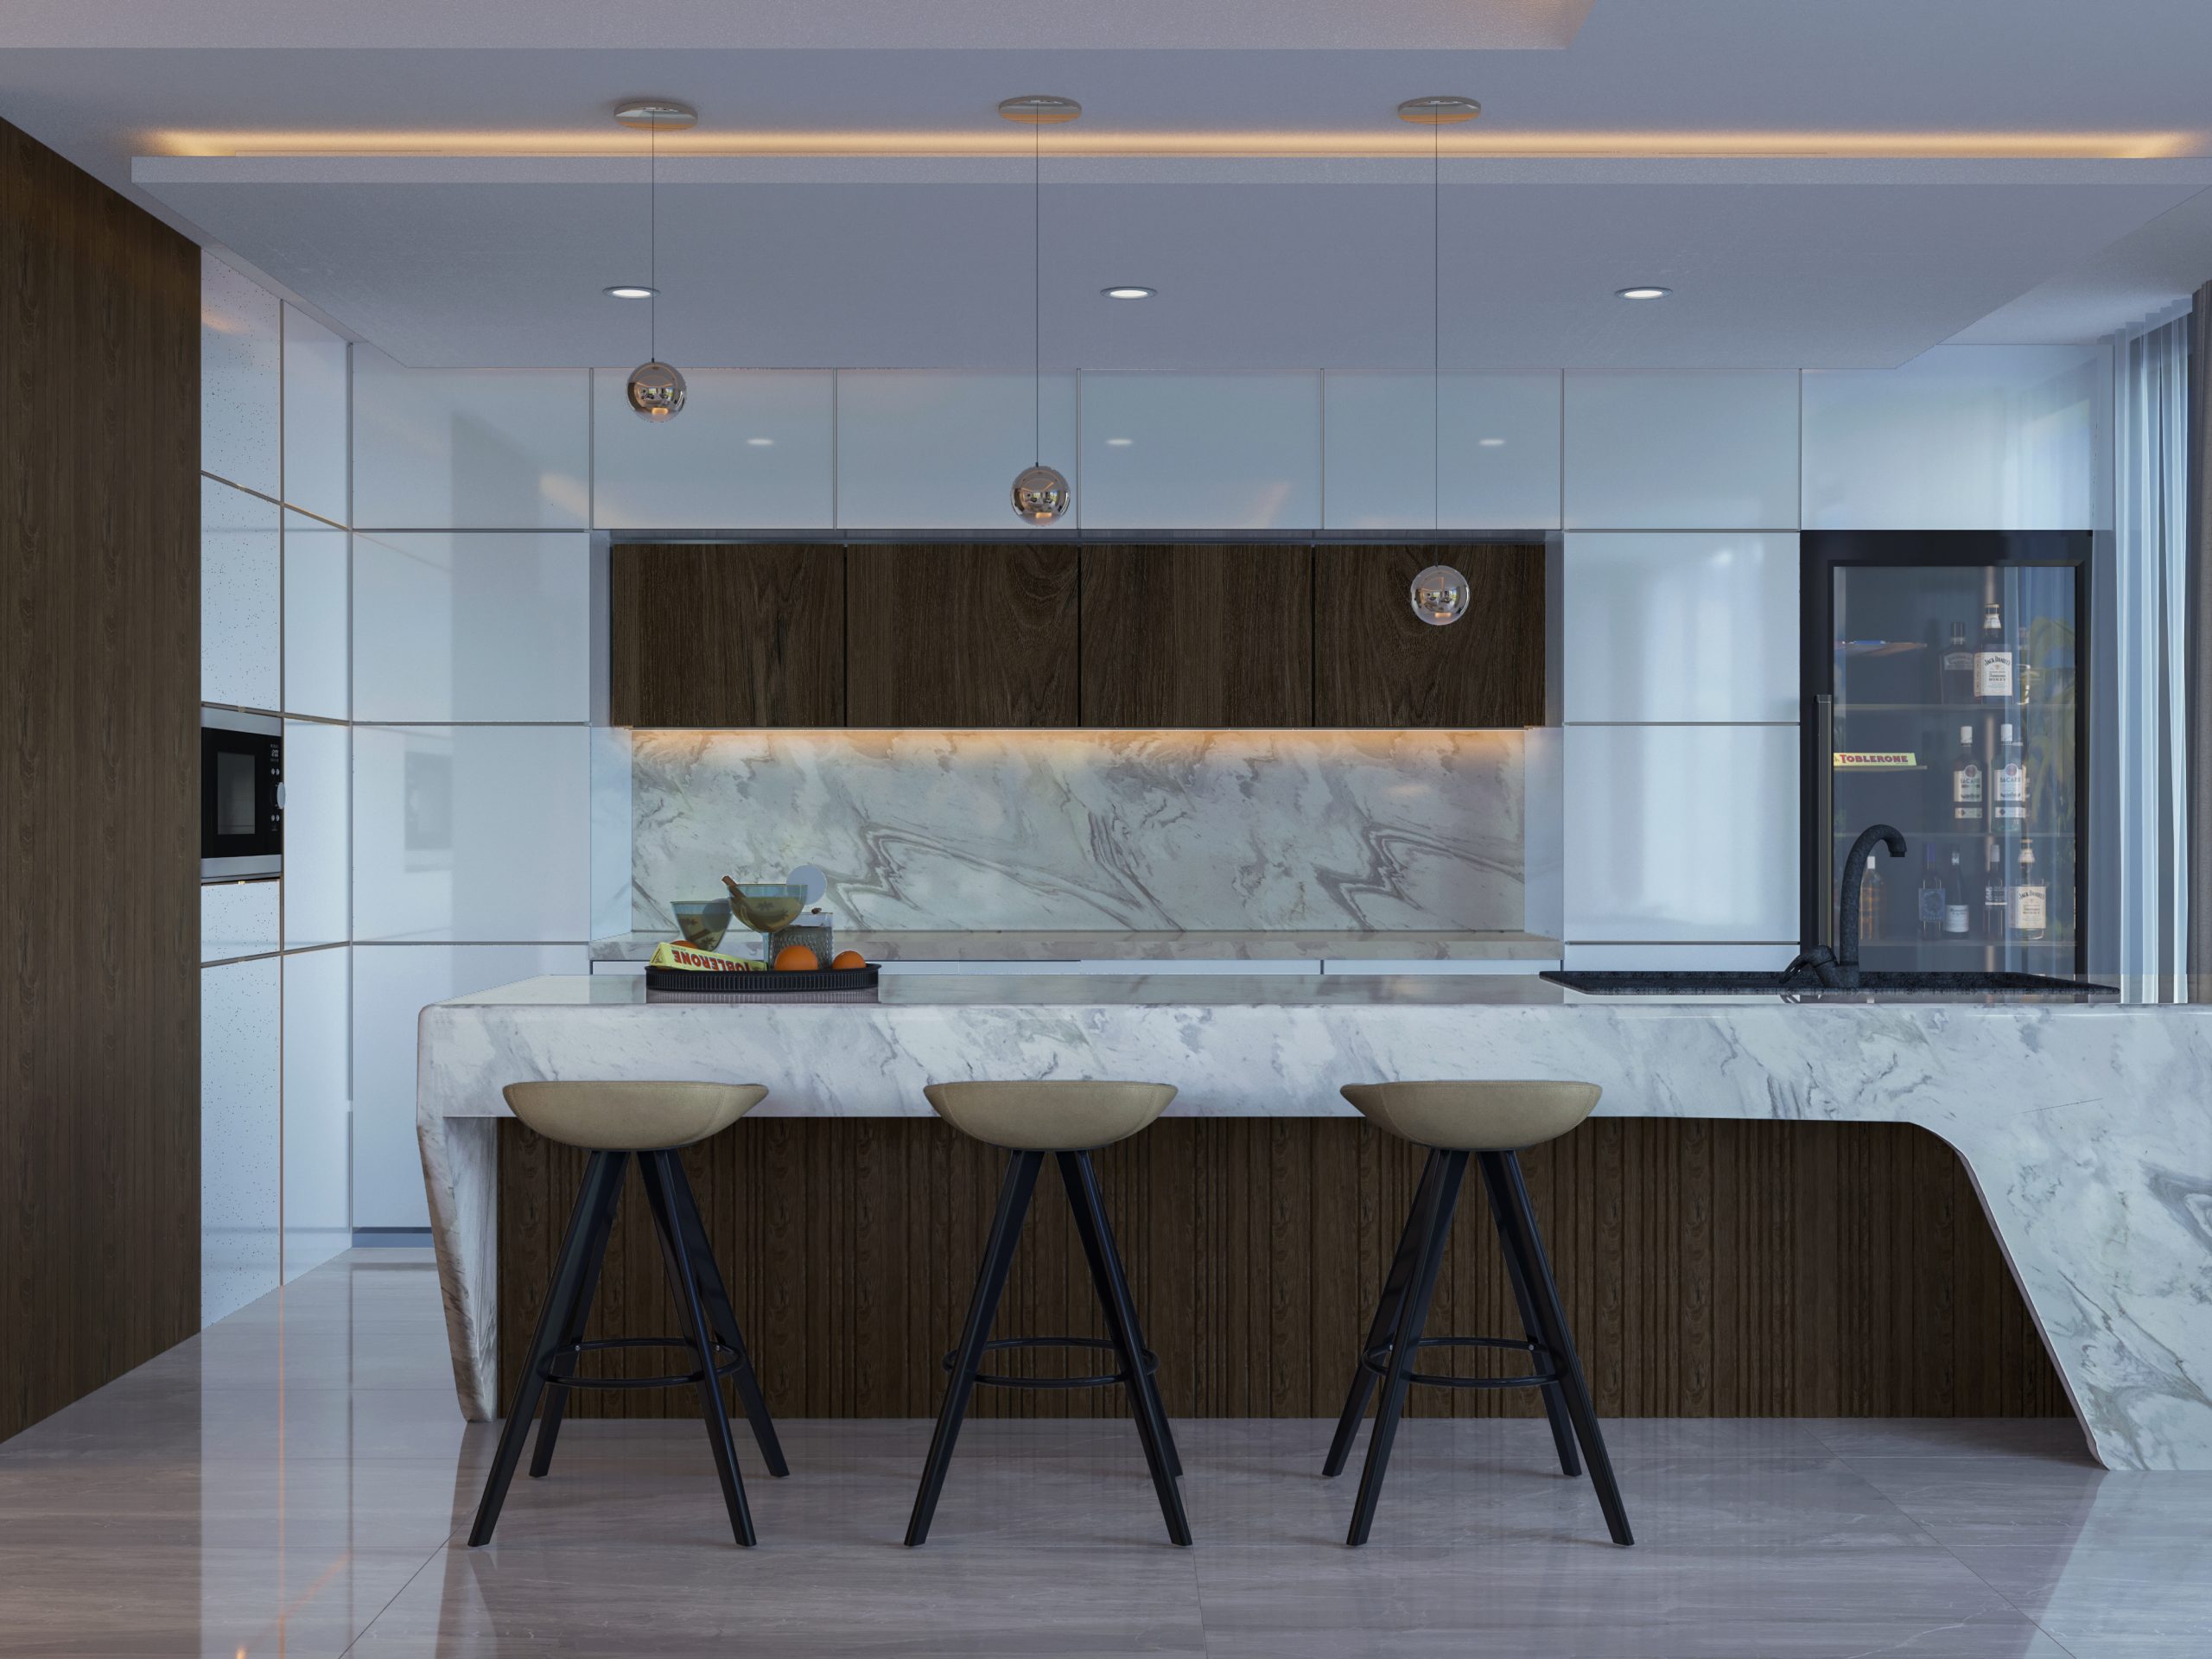
Connected Living
Designed around an open-plan arrangement, the interior brings the kitchen, dining and living areas together as a continuous and visually connected sequence. The layout creates clear relationships between each function while maintaining a strong sense of openness, balance and spatial continuity throughout the home. A refined palette of natural stone, warm timber and neutral finishes defines the interior, complemented by integrated lighting and carefully considered architectural detailing. The sculptural staircase and kitchen island act as key focal elements,

Great Guide
Lorem ipsum dolor sit amet, consectetur adipisicing elit, sed do eiusmod tempor incididunt ut labore et dolore magna aliqua. Ut enim ad minim veniam, quis nostrud exercitation ullamco laboris nisi ut aliquip ex ea commodo consequat. Duis aute irure dolor in reprehenderit in voluptate velit esse cillum dolore eu fugiat nulla pariatur. Excepteur sint occaecat cupidatat non proident, sunt in culpa qui officia deserunt mollit anim id est